Made to Fit
Fitted cupboards you build yourself, from a photo of the space.
The problem
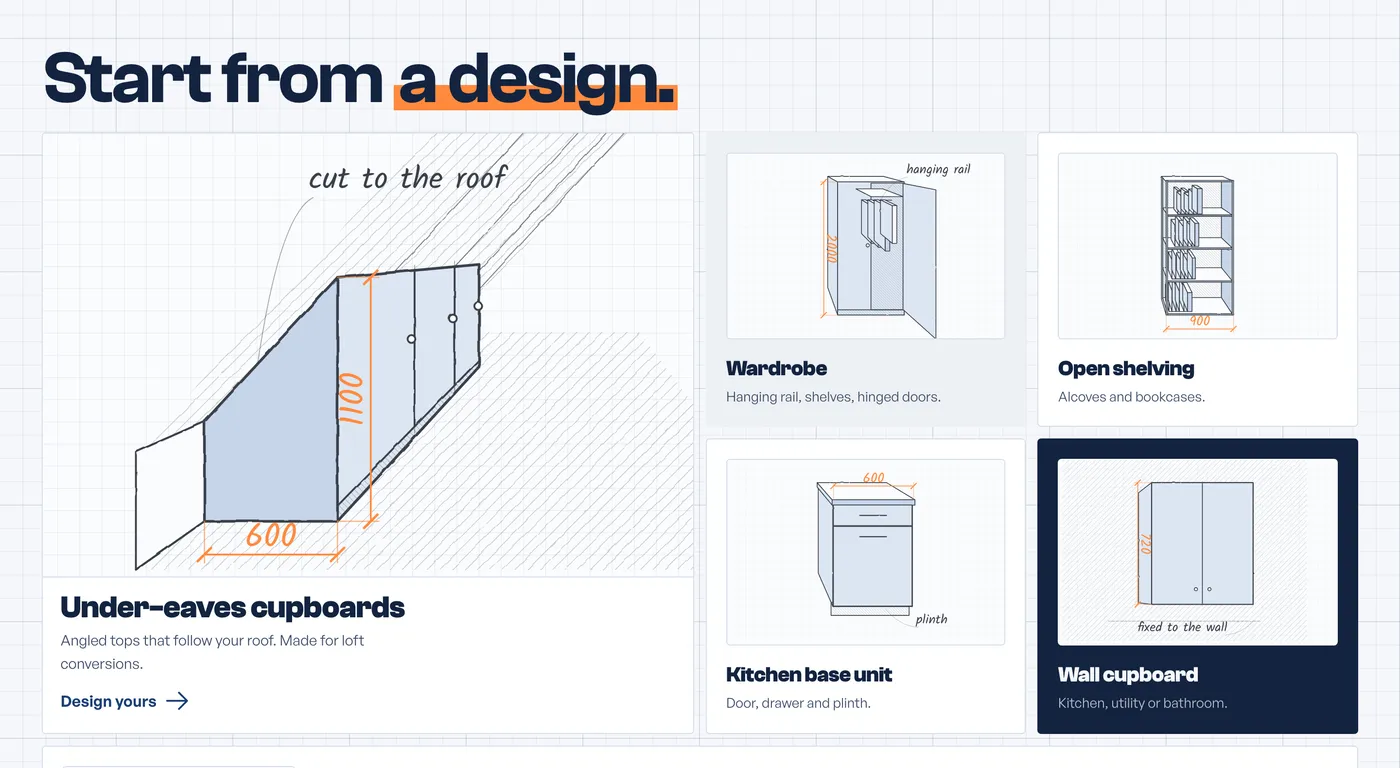
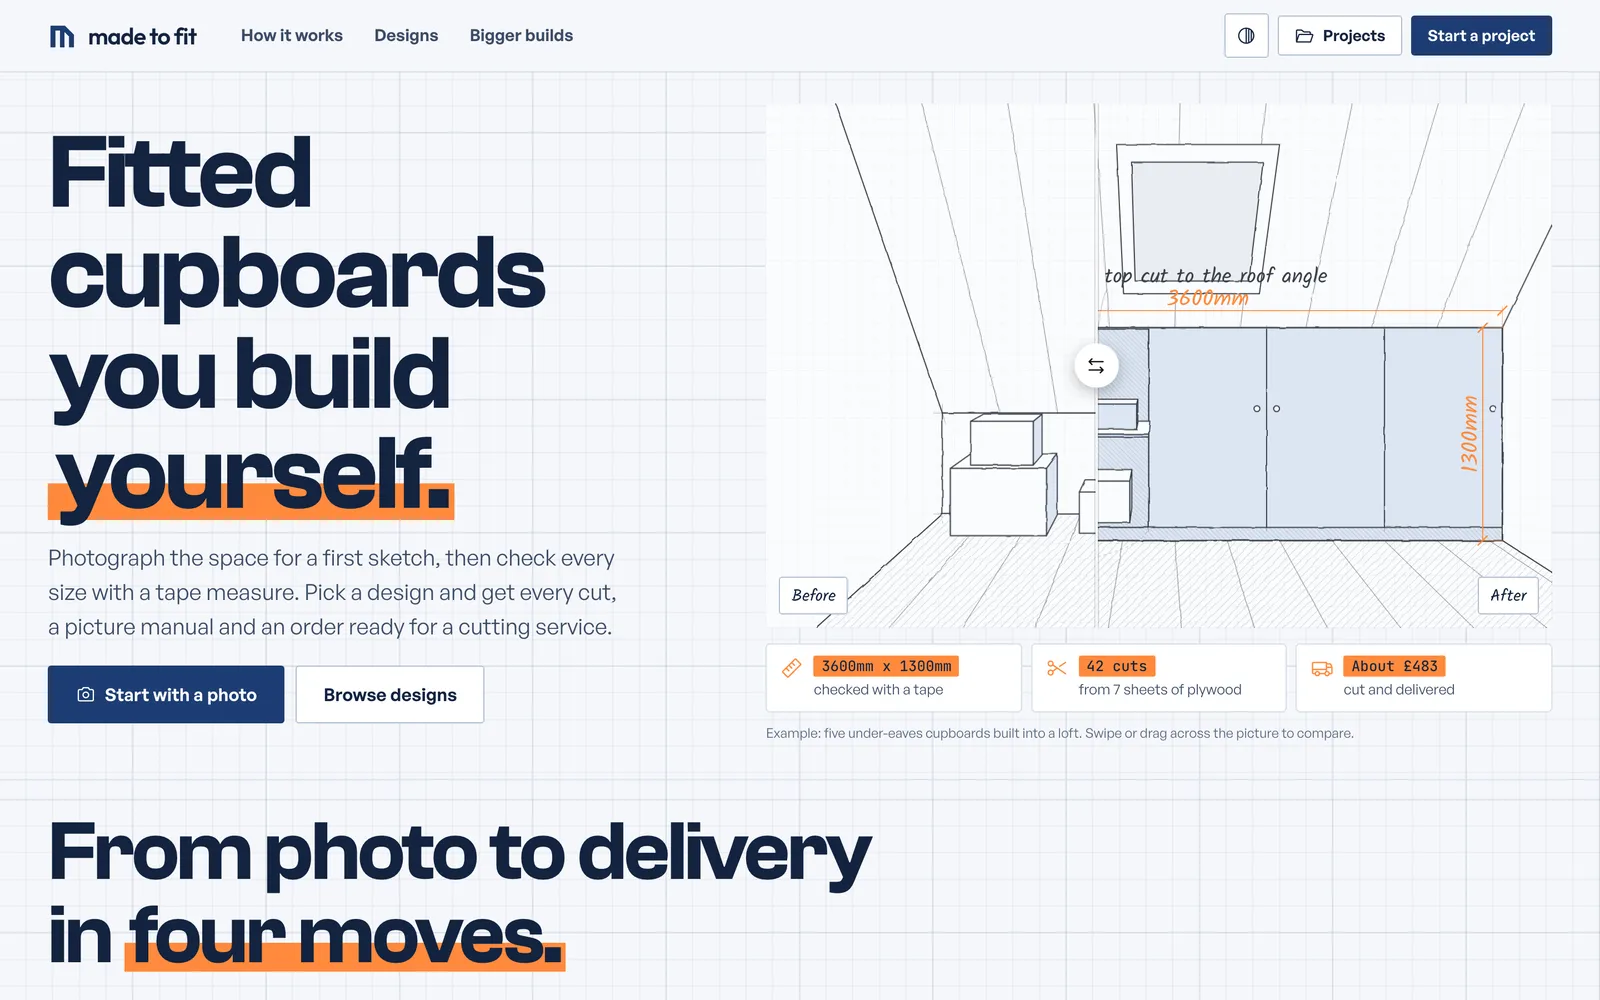
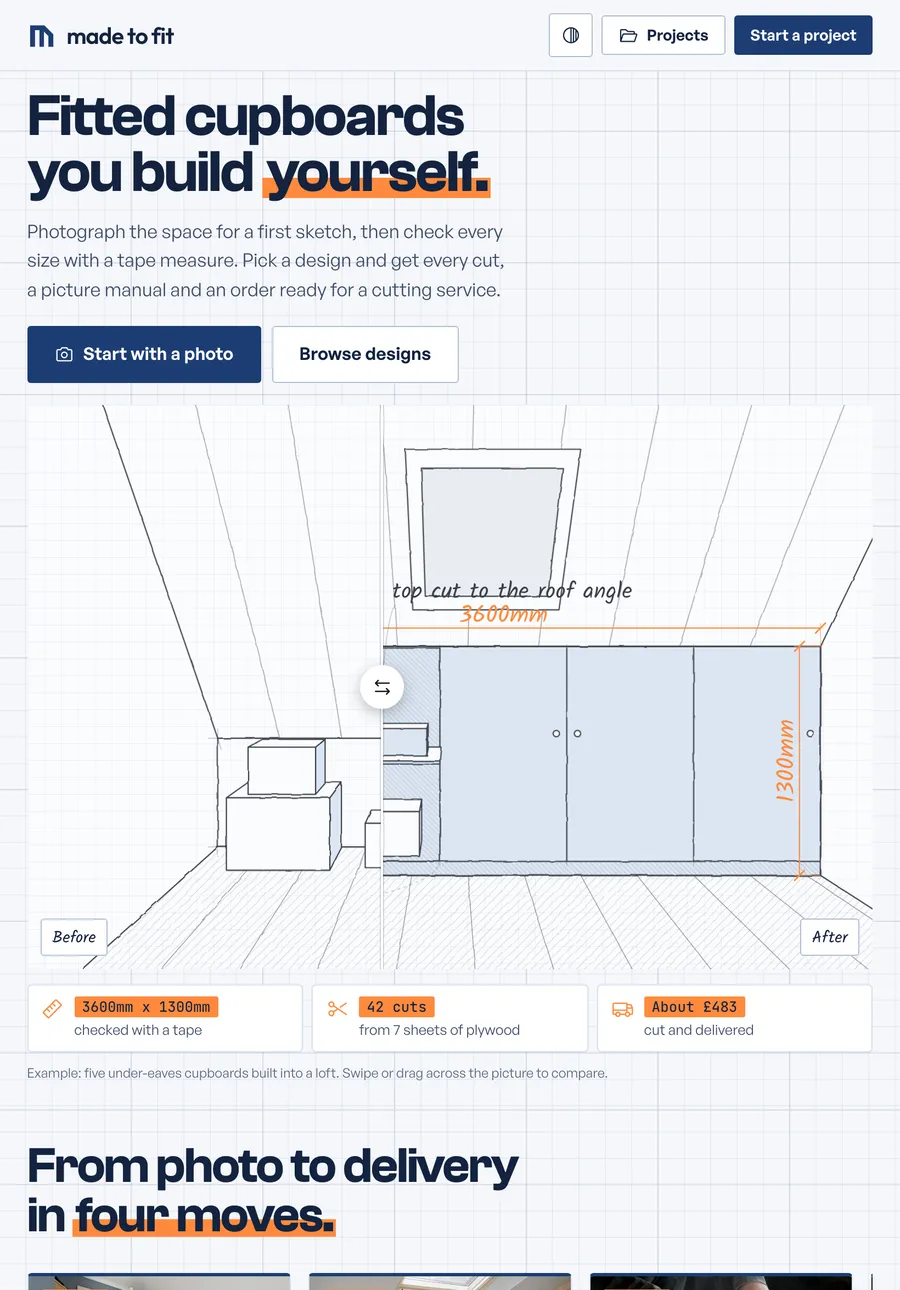
Awkward spaces, like the eaves of a loft conversion, need storage made to measure. Planning it means measuring angles, drawing to scale and working out every cut, which is where most DIY projects stall or get handed to an expensive fitter.
Who it’s for
Homeowners and confident DIYers fitting storage into awkward spaces, and anyone pricing a bigger timber job before briefing a builder.
What we had to respect
- Measurements from a photo are a first guess, so every size has to be checked with a tape.
- Photos are personal: measuring and design happen on the device, with nothing uploaded.
- Structural work has legal limits, so joists and roofs carry a clear Building Regulations warning.
The decisions that shaped it
The experience
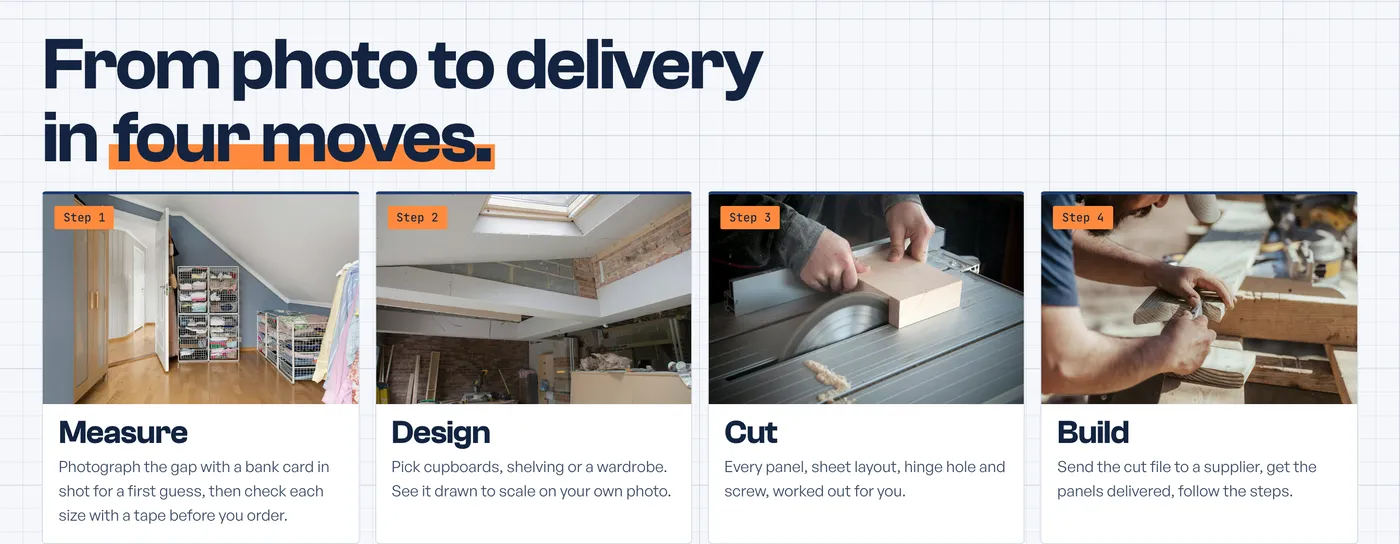
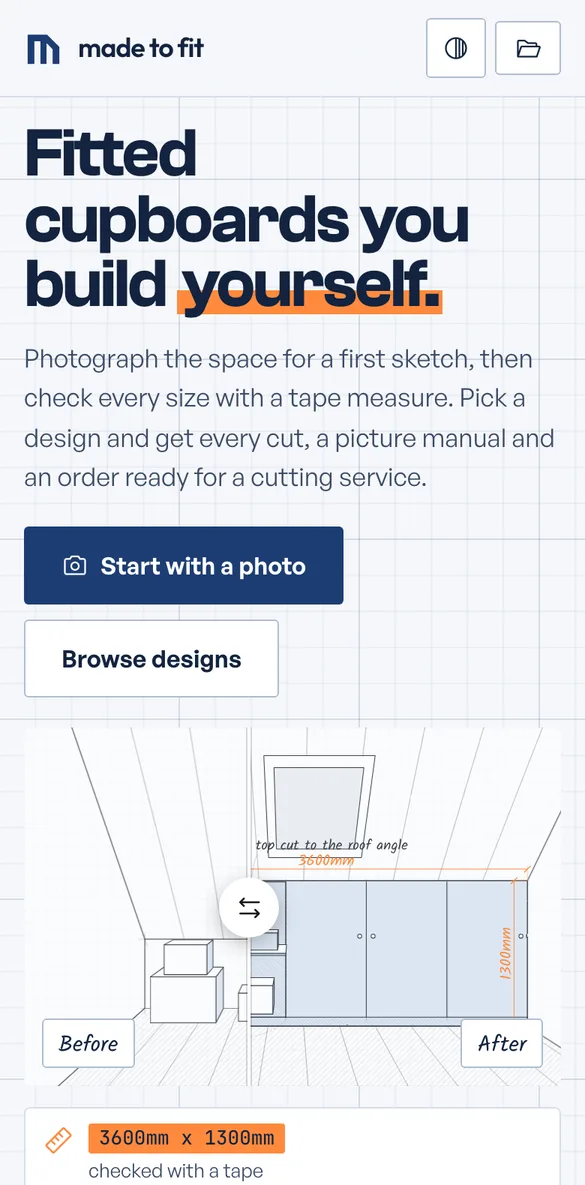
Photograph and scale the space, pick a design, see it drawn on your photo with a before and after slider, then get every panel, sheet layout, hinge hole and screw.
What we learned
“The hardest part of DIY is the maths before the first cut. Taking that away is the whole product.”
Deep dive
Measuring from a photo
A bank card or a sheet of A4 in the picture gives the scale. The sketch is a first guess, and every size is checked with a tape before anything is ordered.
From design to cutting service
The output is practical: every panel, a sheet layout, hinge holes and screws, plus a file a cutting service can use and a picture manual for the build.
Bigger builds, same cut list
Stud walls, joists, floors and roofs get timber lengths, sheet counts and fixings, so you can price a job or brief a builder.
Private by design
Measuring and design happen in the browser and projects are saved on the device. The AI change tool sends only your words and the design sizes.